
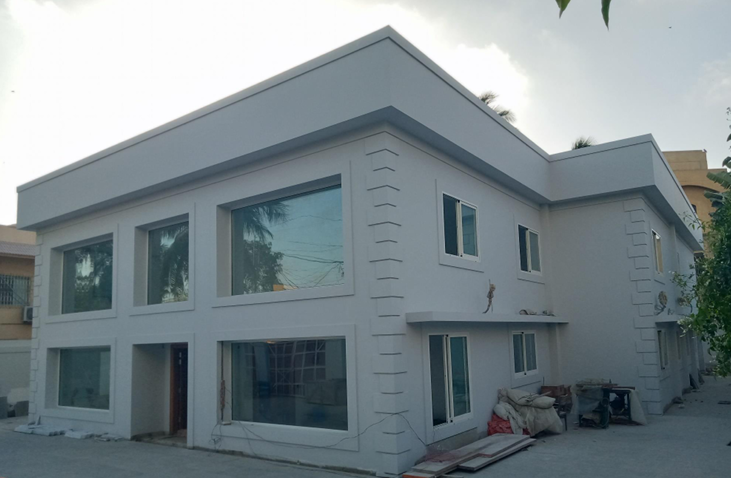
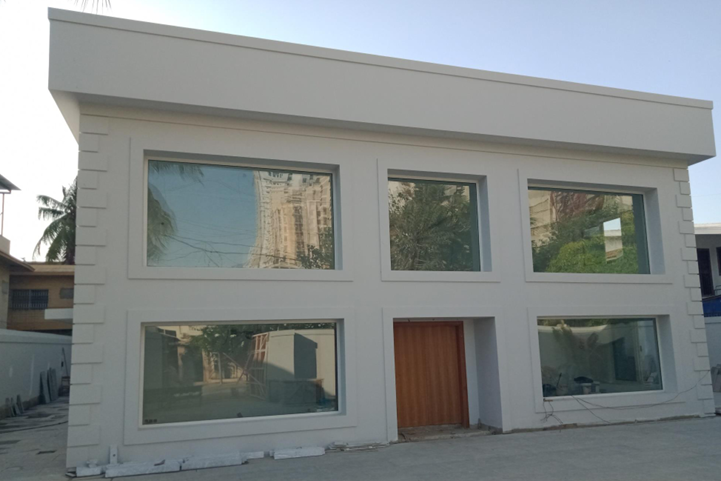
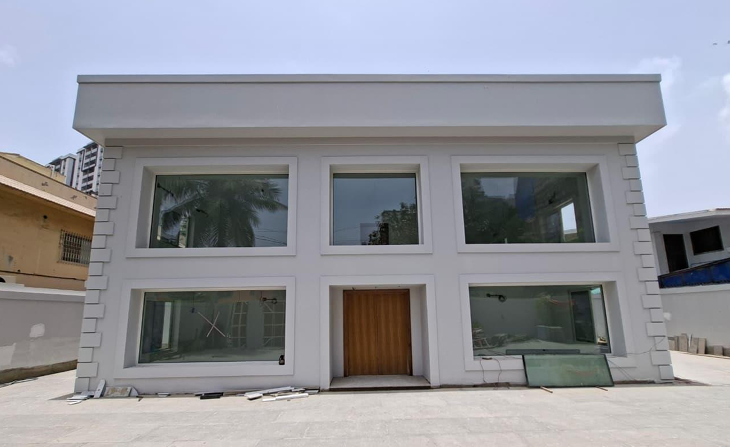
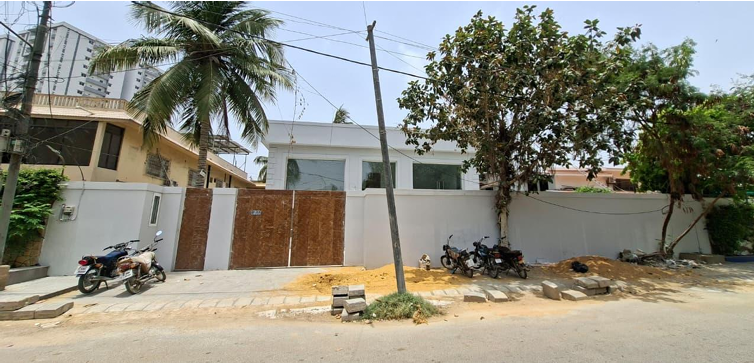
The 1,000 sq yd bungalow at House D-33, Block 9, Kehkashan Clifton, Karachi offers 8,318 sq ft of covered space, commercial-use suitability, spacious halls, multiple rooms, driveway, courtyard, service areas and rooftop access. With its established Clifton location and architect Habib Fida Ali, it suits corporate offices and professional users seeking a large commercial address.
Monthly Demand: PKR 3,000,000
Plot Area: 1,000 sq yds
Covered Area: 8,318 sq ft
Location: Block 9, Kehkashan Clifton, Karachi
Property Type: Bungalow / Commercial-Use Property
Architect: Habib Fida Ali
Consultants: Abid Hussain Gala and N.A. Associates
Contact: Ahmed Karim, UR Property — 0333-2175458
1000 Sq Yd Bungalow for Rent in Clifton Block 9: What Makes This Property Different?
Large commercial properties in established Karachi locations are not interchangeable.
A 1,000 sq yd property with more than 8,000 sq ft of covered space gives a tenant something that conventional office towers often cannot: horizontal space, private access, multiple functional zones and the identity of an independent property.
This property is located at House D-33, Block 9, Kehkashan Clifton, Karachi, and is being offered for commercial use at a monthly demand of PKR 3,000,000.
For organizations searching specifically for a 1000 sq yd bungalow for rent in Clifton Block 9, the important consideration is not simply the land size. The real value comes from how the building can accommodate people, departments, visitors, administration, meetings and support functions under one roof.
The property provides approximately 8,318 sq ft of covered area on a 1,000 sq yd plot.
That makes it particularly relevant for businesses that have outgrown conventional office floors and need a larger, more private operating environment.
Core Property Specifications
| Specification | Details |
|---|---|
| Property Type | Bungalow / Commercial-Use Property |
| Purpose | Rent |
| Location | House D-33, Block 9, Kehkashan Clifton, Karachi |
| Plot Area | 1,000 sq yds |
| Covered Area | 8,318 sq ft |
| Monthly Demand | PKR 3,000,000 |
| Architect | Habib Fida Ali |
| Electrical Consultant | Abid Hussain Gala |
| Plumbing Consultant | N.A. Associates |
| Ground Level | Driveway, underground water tank, pump pit, guard room, courtyard and side passages |
| Water Tank | Approx. 4,500–5,000 gallons |
| Upper Level | Multiple rooms/spaces, toilets, pantry/kitchenette areas, halls and circulation areas |
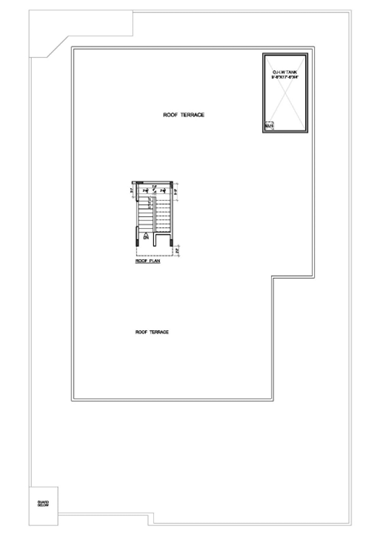
| Roof | Open roof terrace with stair tower and overhead water tank |
| Suitable Use | Commercial / Corporate / Professional Occupancy |
| Availability | Contact UR Property for confirmation and viewing |
Rental Yield: Not applicable because this is a rental listing rather than an investment-sale listing.
Year Built: Not provided in the supplied property information.
Why Clifton Block 9 Matters for Commercial Tenants
Clifton is one of Karachi’s established premium districts, combining residential neighborhoods, commercial destinations, hospitality, retail and major urban landmarks. Current property-market listings show active commercial inventory in Clifton Block 9, including offices and shops, confirming that the block participates in Karachi’s established commercial-property market.
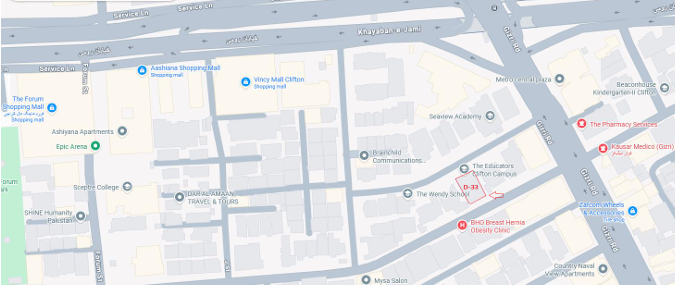
location MAP
That distinction matters.
A business looking for commercial premises is usually evaluating several things simultaneously:
- Address credibility
- Accessibility
- Space efficiency
- Client convenience
- Employee access
- Privacy
- Parking and arrival experience
- Building identity
- Expansion potential
- Operating flexibility
A large bungalow can address several of these requirements differently from a conventional multi-tenant office building.
Instead of dividing operations between several floors, departments can potentially be organized across different rooms, halls and levels within the same property.
From a commercial planning perspective, that can be particularly useful for organizations requiring a combination of:
executive offices + open work areas + meeting rooms + administration + reception + pantry facilities + visitor areas + support spaces.
Kehkashan Clifton: A Recognizable Business Address
The property’s address is House D-33, Block 9, Kehkashan Clifton, Karachi.
For businesses, an established Clifton address can provide more than geographical convenience. It becomes part of the company’s public identity.
Clients receiving an invitation to a meeting at a recognized Clifton address already have a clear mental reference point for the destination.
That can be valuable for:
- Corporate headquarters
- Consulting firms
- Legal practices
- Financial advisory firms
- Architecture and design practices
- Media companies
- Technology companies
- Management offices
- Professional service organizations
- Training organizations
- Institutional offices
- Selected healthcare or professional uses, subject to applicable approvals
The property should, however, be evaluated against the tenant’s intended use, applicable building controls, parking requirements, signage requirements and any permissions needed for the specific business activity.
That verification should take place before signing the lease.
An 8,318 Sq Ft Covered-Area Advantage
One of the strongest facts in this listing is the 8,318 sq ft covered area.
For a tenant searching for a large commercial property in Karachi, covered area is often more useful than plot size alone because it gives a clearer indication of the amount of enclosed usable building space.
At 8,318 sq ft, the property can potentially support a substantial organizational footprint.
For example, a company could divide the building into zones such as:
Reception and Client-Facing Zone
The entrance and lobby areas can be planned around visitor arrival, reception and waiting.
This is particularly useful for companies that receive clients throughout the day.
Executive Zone
Private rooms can potentially be allocated to:
- Managing directors
- Directors
- Senior management
- Partners
- Department heads
- Visiting executives
Operational Office Zone
The multiple rooms and circulation spaces provide flexibility for departmental planning.
Depending on the tenant’s requirements, these areas may accommodate:
- Accounts
- Human resources
- Administration
- Sales
- Marketing
- Operations
- IT
- Procurement
- Management support
Meeting and Conference Zone
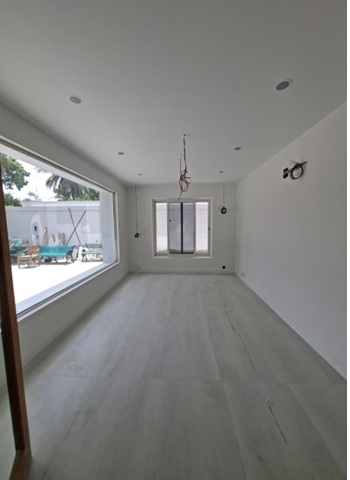
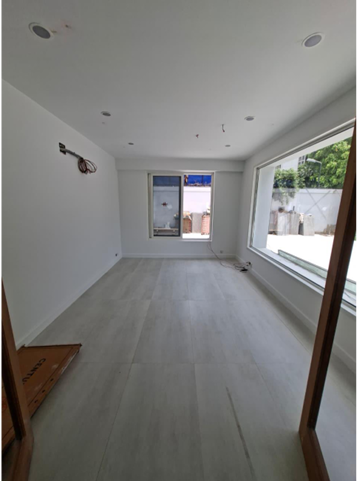
The property’s high-ceiling and double-height hall areas create opportunities for larger meeting environments.
A tenant could potentially use these areas for:
- Board meetings
- Conferences
- Training
- Presentations
- Client meetings
- Internal events
Support Zone
Pantry and kitchenette areas can support the daily requirements of staff and visitors.
Toilets and circulation spaces further contribute to the property’s operational functionality.
Architectural Identity: Designed by Habib Fida Ali
The supplied property information identifies Habib Fida Ali as the architect.
This is a significant architectural detail rather than a generic marketing description.
Habib Fida Ali is recognized as a prominent Pakistani architect associated with the modernist architectural tradition. His official architectural practice documents projects, architectural design services and his professional legacy.
The official practice describes its approach as responding to the context of each project while balancing design quality with programmatic requirements.
For this particular property, the architectural attribution is supplied as part of the property’s specifications.
That makes the building potentially interesting not only from a commercial perspective but also from an architectural one.
The layout includes elements that are particularly relevant when evaluating older, purpose-designed properties:
- High-ceiling spaces
- Double-height halls
- Central lobby
- Multiple interconnected rooms
- Passage networks
- Courtyard
- Side setbacks/passages
- Independent rooftop access
- Service infrastructure
These features can create a different working environment from a standard contemporary office floor.
Ground-Level Planning and Arrival Experience
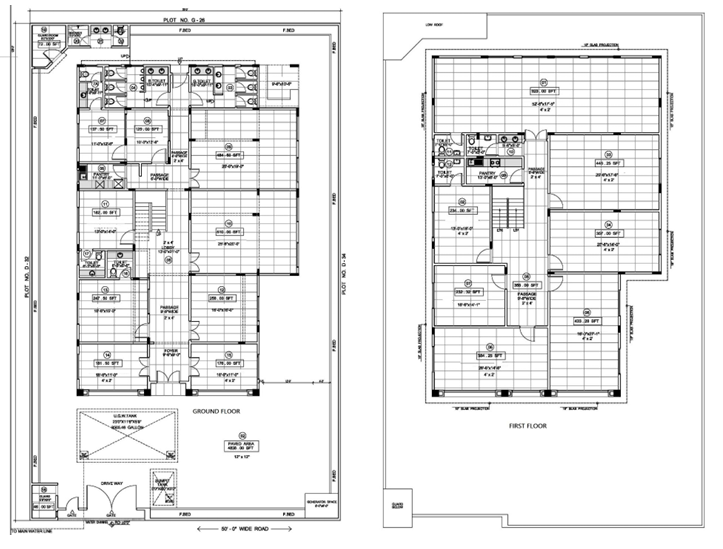
The ground level includes a front driveway, which is an important practical feature for a large commercial tenant.
A commercial property is experienced before someone reaches the reception desk.
Arrival matters.
Visitors, senior executives, clients, suppliers and staff all interact with the property through the entrance sequence.
The ground-level arrangement includes:
- Front driveway
- Underground water tank
- Pump pit
- Guard room
- Paved courtyard
- Side passages/setbacks
This combination provides a property with a more independent, campus-like character than many conventional office units.
The guard room can also support controlled entry arrangements, subject to the tenant’s security plan.
For businesses operating in a client-facing environment, the ability to manage arrival and access from an independent property can be a meaningful advantage.
Approx. 4,500–5,000 Gallon Underground Water Tank
The property information identifies an underground water tank with an approximate capacity of 4,500–5,000 gallons.
Water infrastructure is rarely the headline feature of a commercial property listing, but operational infrastructure can become extremely important once a business occupies a large building.
The property also includes a pump pit and an overhead water tank on the rooftop.
Together, these elements should be assessed during the physical inspection so the tenant understands:
- Current tank condition
- Pump condition
- Water supply arrangements
- Pumping system
- Maintenance responsibilities
- Backup arrangements
- Utility connections
The capacity stated here comes from the supplied property documentation and should be physically verified during due diligence.
High-Ceiling and Double-Height Halls
The presence of double-height/high-ceiling halls is one of the property’s more distinctive architectural characteristics.
High-volume spaces can be particularly useful when a tenant needs more than conventional desks.
They can support:
- Large conference rooms
- Training facilities
- Presentation spaces
- Client lounges
- Executive gathering areas
- Creative studios
- Institutional functions
- Reception environments
The final use should depend on the tenant’s operational requirements and applicable regulations.
From a space-planning perspective, however, these halls provide an important degree of flexibility.
Central Lobby and Internal Circulation
The layout includes a central lobby and passage networks across the ground and first-floor plans.
For a large organization, circulation can determine whether a building feels practical or inefficient.
A well-planned internal arrangement can allow visitors to move toward public-facing areas without necessarily passing through every operational department.
Similarly, management areas can be separated from staff and visitor zones.
This makes the property worth evaluating as a complete commercial workplace, rather than simply as a large house.
First-Floor Potential
The first-floor plan contains multiple rooms/spaces, toilets, pantry or kitchenette areas, halls and circulation routes.
That gives potential tenants the ability to organize the upper floor around specific functions.
A corporate tenant could potentially place executive and management departments upstairs while keeping reception, client meetings and general administration closer to the entrance.
Alternatively, a professional organization could allocate different rooms to separate teams.
The correct configuration depends on the business.
The important point is that the existing building provides a substantial number of enclosed and open areas that can be assessed for different commercial requirements.
Rooftop Terrace and Service Infrastructure
The property also features an open roof terrace with stair tower and overhead water tank.
A rooftop area can have practical value for building maintenance and service access.
However, commercial tenants should not assume that every rooftop use is automatically permitted.
Any proposed rooftop installation, signage, equipment, employee use, event use or structural modification should be checked against the lease, ownership rights and applicable regulations.
The existing rooftop nevertheless adds another layer of functional infrastructure to this large property.
What Businesses Can Consider This Property For
The strongest potential tenant profile is an organization that needs large, independent commercial premises in Clifton rather than a conventional office suite.
Potential users may include:
Corporate Headquarters
Companies wanting a prestigious Clifton address with multiple departments under one roof may find the scale attractive.
Professional Services
The room configuration can potentially work well for:
- Law firms
- Accounting firms
- Consulting companies
- Financial advisory businesses
- Corporate service providers
Technology and IT Businesses
Large technology companies may value a property that allows departments to be distributed across different rooms and halls.
Potential zones could include:
- Development
- Management
- HR
- Client services
- Administration
- Meeting rooms
- Training
Media and Creative Businesses
The larger halls and room configuration may appeal to selected media, production, design or creative businesses, subject to their technical requirements.
Training and Institutional Use
The high-ceiling halls and multiple rooms could potentially support training or institutional operations.
Again, the exact permitted use should be verified before occupation.
Why a Bungalow Can Be Better Than a Conventional Office Floor
The Karachi commercial market offers conventional offices, shops and office towers. Current listings in Clifton Block 9 demonstrate this established commercial inventory.
So why consider a bungalow?
The answer is operational control and spatial flexibility.
A conventional office may provide an efficient floor plate.
A bungalow can provide something different:
independent access + multiple rooms + private circulation + courtyard + driveway + high-ceiling spaces + rooftop + a recognizable address.
For certain businesses, those characteristics can outweigh the benefits of a standard office tower.
This is especially true where confidentiality, client experience, executive privacy or departmental separation matters.
Comparing This Property With Standard Office Space
When evaluating a commercial rental, tenants should compare more than the monthly rent.
Consider the following:
| Factor | Large Commercial Bungalow | Conventional Office Floor |
| Independent identity | Strong | Usually limited |
| Private entrance | Potential advantage | Depends on building |
| Multiple rooms | Yes | Depends on floor plan |
| Large halls | Available in this property | Varies |
| Courtyard | Yes | Usually no |
| Driveway | Yes | Building-dependent |
| Rooftop access | Existing | Usually shared |
| Internal flexibility | High potential | Usually fixed floor plate |
| Corporate image | Clifton bungalow address | Tower/building address |
| Service infrastructure | Independent components | Building-managed |
| Privacy | Potentially high | Varies |
| Customization | Subject to approvals/lease | Subject to building rules |
The right choice ultimately depends on the tenant’s operating model.
The PKR 3 Million Monthly Demand: What Should a Tenant Evaluate?
The stated demand is PKR 3,000,000 per month.
That is a significant commercial lease, so serious tenants should evaluate the property using a total-occupancy-cost model rather than looking only at headline rent.
Before signing, ask about:
- Security deposit
- Advance rent
- Utility charges
- Electricity connection
- Water charges
- Generator or backup power, if applicable
- Property maintenance
- Security arrangements
- Repairs
- Building taxes or charges
- Municipal requirements
- Renovation costs
- Signage permissions
- Parking arrangements
- Lease term
- Rent escalation
- Restoration obligations
These terms should be confirmed directly with the landlord or authorized representative.
What Is the Effective Cost Per Covered Square Foot?
The stated monthly demand is PKR 3,000,000 and the covered area is 8,318 sq ft.
On a simple rent-to-covered-area calculation:
PKR 3,000,000 ÷ 8,318 sq ft ≈ PKR 361 per covered sq ft per month.
This is a mathematical comparison rather than a market valuation.
It should not be interpreted as a definitive market rent because commercial properties differ substantially in location, building condition, parking, frontage, architectural quality, permitted use, utilities and lease terms.
Still, this calculation gives corporate tenants a useful starting point for comparing the property with conventional office alternatives.
What Is the Cost Relative to the 1,000 Sq Yd Plot?
The plot area is 1,000 sq yds.
The monthly demand therefore works out to:
PKR 3,000 per sq yd of plot area per month.
Again, this is simply a mathematical comparison.
The actual commercial value of the property depends on the entire package: location, covered area, building design, access, permitted use, condition, parking, utilities and contractual terms.
Clifton Commercial Market Context in 2026
Clifton continues to function as an established commercial and mixed-use market rather than a single-purpose residential neighborhood.
Current online inventory shows commercial properties across Clifton Block 9, including shops and offices. Zameen’s current Block 9 commercial inventory also identifies Ocean Mall among the area’s commercial locations.
Across Clifton more broadly, current commercial listings span multiple blocks, illustrating the area’s continuing role in Karachi’s commercial-property ecosystem.
This matters because businesses choosing a commercial address are not only renting square footage.
They are selecting a business ecosystem.
Clifton provides a combination of:
- Established urban infrastructure
- Premium residential catchment
- Retail destinations
- Commercial activity
- Professional services
- Coastal-city identity
- Connectivity with DHA and central Karachi
For a company whose clients already operate in Clifton, DHA or surrounding premium districts, the location can be strategically convenient.
Nearby Commercial and Lifestyle Anchors
The property is in Clifton Block 9, an established part of Clifton.
Important nearby Clifton-area reference points include Ocean Mall, Boat Basin, Clifton Beach and other established commercial and lifestyle destinations.
These landmarks are useful as orientation points when discussing the broader area, but exact driving times from House D-33 should be confirmed using the property’s current Google Maps pin rather than relying on generic neighborhood estimates.
This distinction is important.
A good property listing should provide verified location information, not artificial “5-minute” or “10-minute” claims that can change dramatically depending on the exact route and traffic.
For a serious tenant, the best approach is to inspect the exact map location and then conduct a physical route test from the tenant’s major employee/client catchment areas.
The Business-Address Advantage of Clifton
Location can influence how customers perceive a business.
A company operating from Clifton may benefit from an address that is already recognized across Karachi.
For client-facing businesses, this can influence:
- Meeting convenience
- Brand perception
- Recruitment appeal
- Employee accessibility
- Client confidence
- Corporate positioning
UR Property’s own Clifton market coverage describes the area as a desirable location for premium residential and commercial property, emphasizing its established position, proximity to business hubs and the Arabian Sea.
The key is not simply saying “prime location.”
The stronger argument is that Clifton is an established urban district with a broad mix of residential, commercial and lifestyle uses.
Who Should Shortlist This 1,000 Sq Yd Property?
This property is particularly worth shortlisting if your business needs:
Large floor area:
You need more than a typical 1,000–3,000 sq ft office.
Multiple departments:
Your organization requires separate rooms and functional zones.
Privacy:
You prefer an independent property rather than a shared office tower.
A premium address:
Your business benefits from a Clifton location.
Client-facing space:
Your operation receives clients, partners or senior visitors.
Large meeting facilities:
Your business requires substantial meeting or training areas.
Independent arrival:
A private driveway and entrance experience matter to your organization.
Architectural character:
You value a purpose-designed property rather than a generic commercial floor.
Who May Not Need This Property?
Not every business needs 8,318 sq ft.
A startup with ten employees may find the property unnecessarily large.
Likewise, a small professional office looking for a compact 1,000–2,000 sq ft unit may achieve better efficiency in a conventional office building.
This property makes the most sense for organizations that can actually utilize its scale.
That is why the right question is not:
“Is this a good property?”
The better question is:
“Does our organization need this much independent commercial space in Clifton?”
If the answer is yes, the property becomes much more relevant.
Practical Due-Diligence Checklist Before Leasing
A commercial lease should never be finalized from photographs and a property description alone.
Before committing to the property, the prospective tenant should inspect and verify the following.
1. Ownership and Authority
Confirm the landlord’s ownership documentation and the authority of the person negotiating the lease.
2. Permitted Commercial Use
Confirm that the proposed business activity is permitted at the property and complies with applicable regulations.
3. Building Condition
Inspect:
- Structure
- Roof
- Waterproofing
- Plumbing
- Electrical wiring
- Air-conditioning provisions
- Drainage
- Doors
- Windows
- Flooring
- Bathrooms
4. Water System
Inspect the underground tank, pump pit, pumps, plumbing and overhead tank.
5. Electrical Load
A large commercial tenant should calculate its expected electrical load before signing.
IT businesses, call centers, medical operations and other high-load users may have substantially different requirements.
6. Internet and Connectivity
Check the availability of the tenant’s preferred internet providers and service levels.
7. Parking
Clarify exactly how many vehicles can be accommodated and whether any external parking arrangements are available.
8. Signage
If branding is important, confirm whether external signage is allowed and what permissions are required.
9. Renovation
Discuss whether partitions, cabling, air-conditioning, lighting, generators or other modifications can be installed.
10. Lease Terms
Confirm:
- Duration
- Escalation
- Security deposit
- Advance
- Renewal
- Termination
- Maintenance
- Restoration
- Taxes
- Utilities
A professionally reviewed commercial lease is strongly advisable.
Architectural and Operational Information at a Glance
The property is unusual because the supplied information identifies not only the size and location but also the principal consultants.
Architect: Habib Fida Ali
Electrical Consultant: Abid Hussain Gala
Plumbing Consultant: N.A. Associates
The presence of named architectural and engineering consultants adds useful historical and technical context to the property description.
It also gives prospective tenants specific points to investigate during a physical inspection.
For example, the architectural layout should be assessed not merely for appearance but for:
- Natural circulation
- Room proportions
- Ceiling height
- Adaptability
- Natural light
- Ventilation
- Access
- Service areas
That is how an architectural property should be evaluated by a commercial occupier.
From a Tenant’s Perspective: What Should You Look At During the Viewing?
A serious viewing should take longer than a quick walk-through.
Start outside.
Assess the approach, driveway and arrival experience.
Then examine the entrance.
Can a receptionist, security officer and visitor-management system operate effectively?
Move through the ground floor.
Look at how departments could be separated.
Then inspect the high-ceiling halls.
Consider whether they could accommodate your actual operational needs.
Next, review the first floor.
Ask whether the rooms can support management, staff or specialist functions.
Finally, inspect the rooftop and service infrastructure.
The objective is to imagine the property with your employees inside it, not simply to judge whether the building looks attractive while empty.
Information Gain: Why This Is More Than a Large House
The most important distinction in this listing is that it should not be evaluated like an ordinary residential bungalow.
It is being offered specifically for commercial use.
That changes the decision criteria.
A residential tenant may prioritize:
- Bedrooms
- Family lounges
- Kitchen
- Privacy
- Garden
A commercial tenant instead asks:
- Where is reception?
- Where can management sit?
- How many teams can operate here?
- Where will clients wait?
- How can security be managed?
- Is the electrical infrastructure sufficient?
- Can the property accommodate meeting rooms?
- What is the parking arrangement?
- Can signage be installed?
- Is our business activity permitted?
The 8,318 sq ft covered area becomes meaningful because it provides the scale required to ask these questions.
Why Serious Tenants Should View the Property in Person
Photographs can show architecture.
They cannot fully show:
- Room proportions
- Ceiling volume
- Noise levels
- Natural light
- Traffic movement
- Internal circulation
- Parking practicality
- Neighborhood environment
- Building condition
For a property carrying a PKR 3 million monthly demand, an in-person inspection is essential.
A viewing also allows a prospective tenant to test the actual route to the property from their office, client base and employee catchment.
UR Property provides property-search and viewing support and positions its service around verified listings, local expertise and assistance with property visits.
Frequently Asked Questions
Is a 1,000 sq yd bungalow in Clifton Block 9 suitable for commercial use?
This property is specifically being offered for commercial use. However, the prospective tenant should verify that its particular business activity is permitted and that all required approvals and regulations are satisfied before executing the lease.
What is the monthly rent for this commercial bungalow?
The stated demand is PKR 3,000,000 per month.
How large is the property?
The property has a 1,000 sq yd plot area and approximately 8,318 sq ft of covered area.
Where exactly is the bungalow located?
The supplied address is House D-33, Block 9, Kehkashan Clifton, Karachi.
Who designed the property?
The supplied property information identifies Habib Fida Ali as the architect.
Habib Fida Ali’s official architectural practice documents his extensive architectural work and professional legacy.
Does the property have a driveway?
Yes. The ground-level plan includes a front driveway.
Does the property have water storage?
Yes. The supplied details identify an underground water tank with an approximate 4,500–5,000 gallon capacity, together with a pump pit and an overhead water tank.
Does the property have a rooftop?
Yes. The property includes an open roof terrace with a stair tower and overhead water tank.
What types of businesses could consider this property?
Potential users include corporate offices, professional firms, consultancies, technology companies, institutional offices, training organizations and other businesses requiring substantial independent commercial premises, subject to applicable permissions.
Is this property better than renting a conventional office?
That depends on the tenant’s requirements. The bungalow offers independent space, multiple rooms, large halls, a driveway, courtyard and rooftop infrastructure. A conventional office may be more efficient for smaller teams. Businesses should compare total occupancy cost and operational requirements before deciding.
Is Clifton Block 9 an established commercial market?
Yes. Current property-market listings show active commercial inventory in Clifton Block 9, including offices and shops, while Clifton as a whole has commercial properties distributed across several blocks.
Is the property suitable for a corporate headquarters?
Its scale, independent structure, multiple spaces, high-ceiling halls and Clifton location make it worth considering for a corporate headquarters or large professional organization. The final suitability depends on the company’s space requirements, parking, infrastructure, permitted use and lease terms.
Can the property be renovated?
Potential modifications should be discussed with the landlord and documented in the lease. Structural changes, signage, electrical upgrades and other alterations may require approvals.
Final Assessment: Is This the Right Clifton Rental for Your Business?
The 1,000 sq yd commercial bungalow at House D-33, Block 9, Kehkashan Clifton is best understood as a large, independent commercial property rather than simply a residential house converted into office space.
Its defining facts are straightforward:
1,000 sq yds of plot area.
8,318 sq ft of covered area.
PKR 3,000,000 monthly demand.
Commercial-use positioning.
Architect: Habib Fida Ali.
Front driveway and courtyard.
Approx. 4,500–5,000 gallon underground water tank.
Multiple rooms and halls.
Double-height/high-ceiling spaces.
Central lobby and internal circulation.
Rooftop terrace and service infrastructure.
For a company that needs a substantial independent operating environment in Clifton, these characteristics deserve serious consideration.
The strongest reason to inspect this property is therefore not simply its size.
It is the combination of size, independent building identity, architectural character and Clifton location.
If your business needs a premium Karachi address but also requires significantly more space and privacy than a conventional office floor can provide, this property should be on your shortlist.
Arrange a Private Viewing
If you are actively searching for a 1000 sq yd bungalow for rent in Clifton Block 9, the next step is to inspect the property and compare it against your actual business requirements.
Before arranging the visit, share:
- Your business type
- Approximate employee count
- Required office configuration
- Parking requirement
- Preferred lease period
- Intended move-in date
This allows the property consultant to determine whether the building is a practical fit before you invest time in a detailed inspection.
Contact UR Property
Ahmed Karim
UR Property
Call / WhatsApp: 0333-2175458
For direct property assistance, you can also visit UR Property and review the agency’s current property inventory.
WhatsApp:
Chat with Ahmed Karim on WhatsApp
Property Listings:
View UR Property Listings
Book a private viewing today, verify the commercial-use requirements, inspect the building personally, and then negotiate the lease based on your organization’s actual space and operational needs.