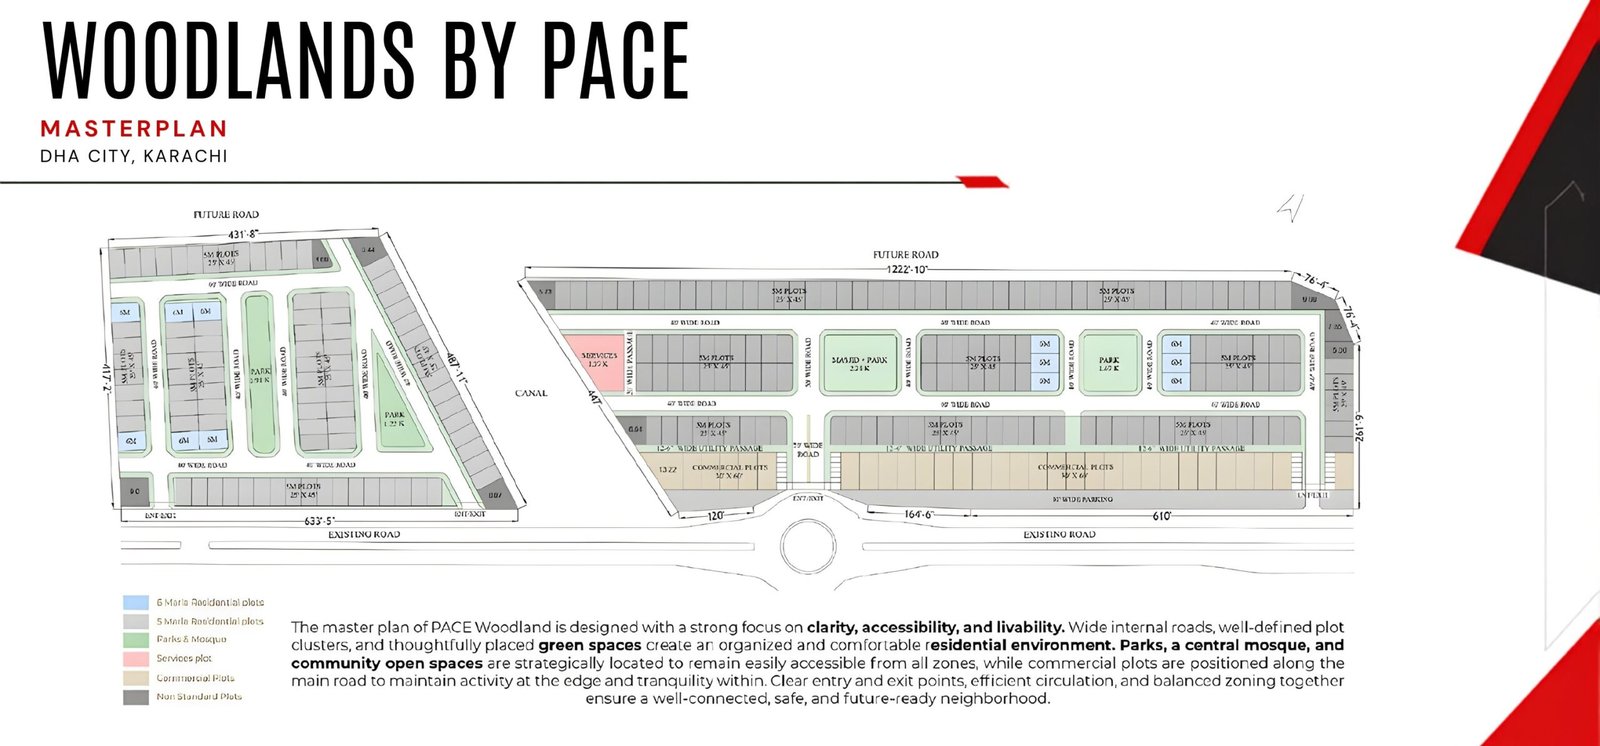
Woodlands by PACE DHA City Karachi is a premium hybrid residential and commercial development by Pace Developers, located in DHA City, Karachi. Offering 125 sq. yd. customizable villas and 200 sq. yd. commercial plazas, it caters to single-family, multi-family, and business investors seeking high rental yields and long-term capital growth along the M-9 corridor.
| Specification | Details (Residential Unit) | Details (Commercial Plaza) |
|---|---|---|
| Project Name | Woodlands by PACE | Woodlands by PACE |
| Developer | Pace Developers | Pace Developers |
| Location | Sector 1A, DHA City, Karachi | Sector 1A, DHA City, Karachi |
| Plot Size | 125 Sq. Yd. (5 Marla) | 200 Sq. Yd. (8 Marla) |
| Covered Area | 1,620 – 1,893 Sq. Ft. | 10,550 Sq. Ft. |
| Building Structure | Ground + 1 Floor (Expandable) | Ground + Mezzanine + 4 Floors |
| Starting Price | PKR 19,500,000 | PKR 50,000,000 |
| Down Payment | PKR 2,925,000 (15%) | PKR 7,500,000 (15%) |
| Payment Tenure | 36 Months (Flexible Installments) | 36 Months (Flexible Installments) |
| Project Status | Pre-Launch / Early Construction | Pre-Launch / Early Construction |
The Evolution of DHA City Karachi: 2026 Investment Landscape
Karachi’s urban growth trajectory has shifted decisively northeastward along the Karachi-Hyderabad Motorway (M-9). DHA City Karachi stands as the centerpiece of this expansion, engineered as Pakistan’s first sustainable, smart, and green city. As infrastructure projects near full operational capacity in 2026, property values inside this master-planned enclave are entering an aggressive growth phase.
Location Hierarchy
- Karachi City Center
- Travel Time: Approximately 35 to 40 minutes via M-9 Super Highway.
- DHA City Karachi (Sustainable Smart City)
- Primary Residential & Commercial Hub
- Woodlands by PACE
- 125 Sq. Yd. Luxury Villas
- 200 Sq. Yd. Commercial Plazas
Real estate investors evaluating the Karachi market in 2026 recognize that central urban land in Clifton and Defense Phase 1–8 has hit a yield ceiling. High capital entry costs mean gross rental returns in older phases hover between 3% and 4.5%. Conversely, DHA City Karachi offers entering buyers high capital growth potential alongside projected gross yields exceeding 7.5% once handovers complete.
Karachi Yield & Growth Profile (2026)
| Location | Avg Gross Yield | Capital Growth Potential |
|---|---|---|
| Clifton / DHA 1-8 | 3.5% – 4.5% | Moderate (Established) |
| DHA City Karachi | 7.5% – 9.0% | High (Emerging Hub) |
Our local market analysis shows that development projects aligning with modern architectural standards and flexible living layouts attract the fastest absorption rates. Woodlands by PACE DHA City Karachi sits precisely at the intersection of this demand curve, offering built-to-suit residential spaces and high-density commercial footprints within a secure gated enclave.
Architectural Philosophy: Fusing Form with Living Utility
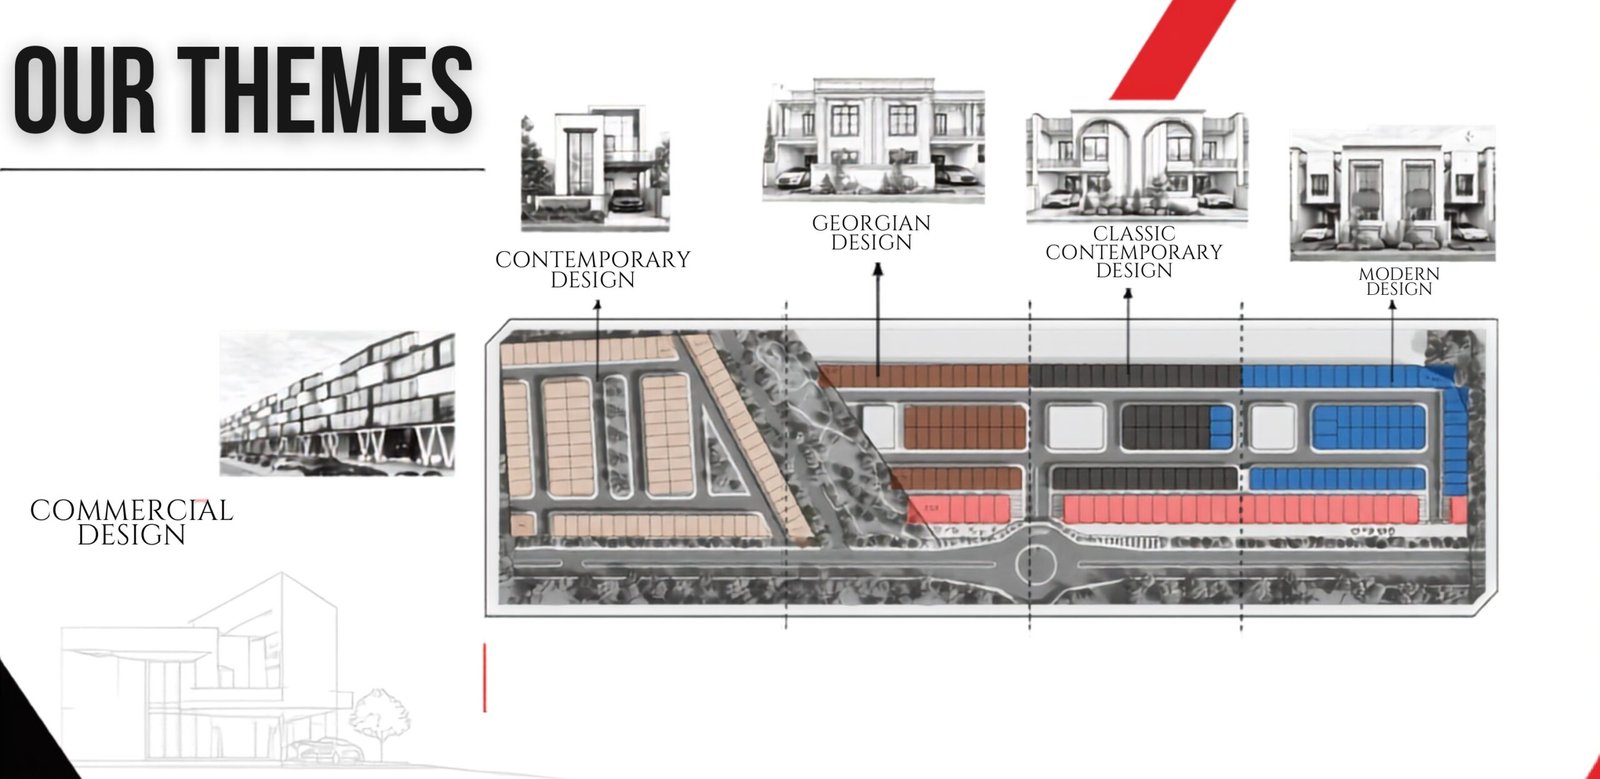
A recurring shortfall in conventional residential developments is rigid floor planning. Standard layout options often force buyers to pay for unused square footage or expend substantial capital reconfiguring interior walls. Pace Developers addresses this challenge by deploying four distinct architectural themes paired with fully adaptable internal structural layouts.
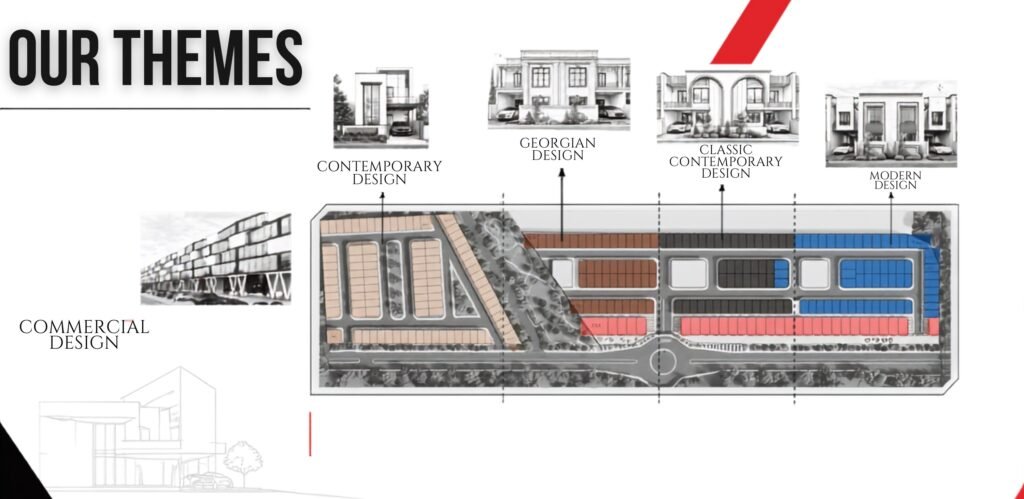
1. Georgian Elegance
Inspired by classical symmetry and timeless proportions, the Georgian Elegance facade uses dignified brickwork accents, structured window placements, and grand entries. This design appeals directly to buyers seeking an enduring aesthetic that retains visual appeal across generations.
2. Classic Contemporary Design
A balanced design approach featuring clean geometry, understated moldings, and refined building materials. It blends traditional warmth with crisp modern lines, making it an ideal option for families looking for a sophisticated profile without overly minimalist aesthetics.
3. Modern Minimalist Design
Engineered for contemporary buyers, this theme prioritizes sleek horizontal lines, large glass expanses for natural light harvesting, and understated interior flow. The exterior minimizes decorative clutter, celebrating smooth finishes and structural clarity.
4. Contemporary Commercial Design
The commercial units feature expansive floor-to-ceiling glass display fronts, optimized signage zones, and modern street-level facades designed to capture foot traffic while providing corporate tenants with a professional presence.
Comprehensive Breakdown of Residential Layout Options
Every 125 sq. yd. (5 Marla) residential plot in Woodlands by PACE is planned around real-world household dynamics. Understanding that family structures evolve over time, the project provides four distinct architectural configurations categorized into Multi-Family and Single-Family pathways.
Multi-Family Layout Pathways
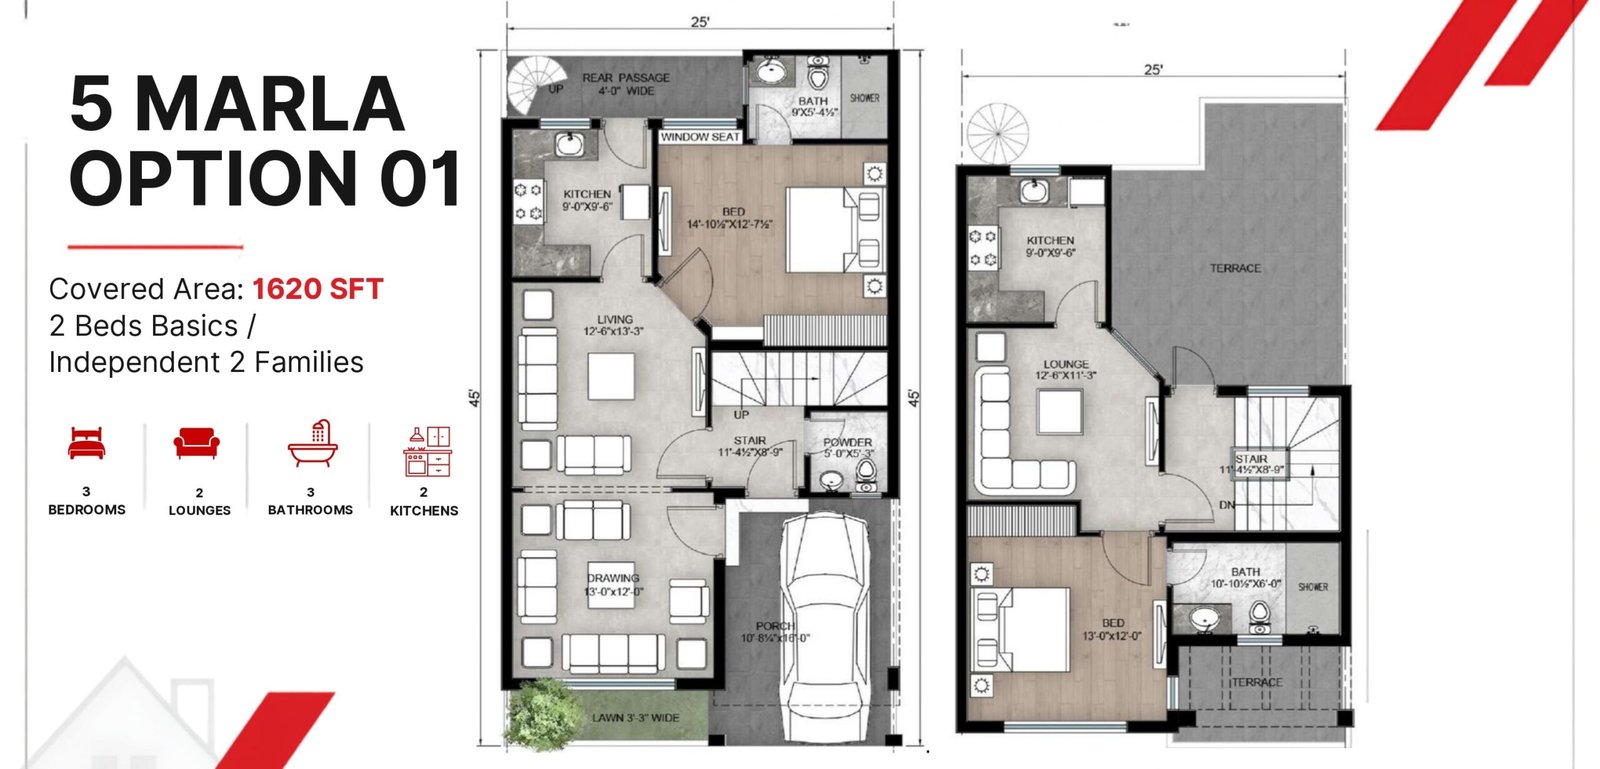
Option 01: Independent Two-Family Architecture (Basic 2-Bed)
Designed specifically for joint-family accommodation or rental income generation, Option 01 operates as two fully independent living suites within a single structural footprint.
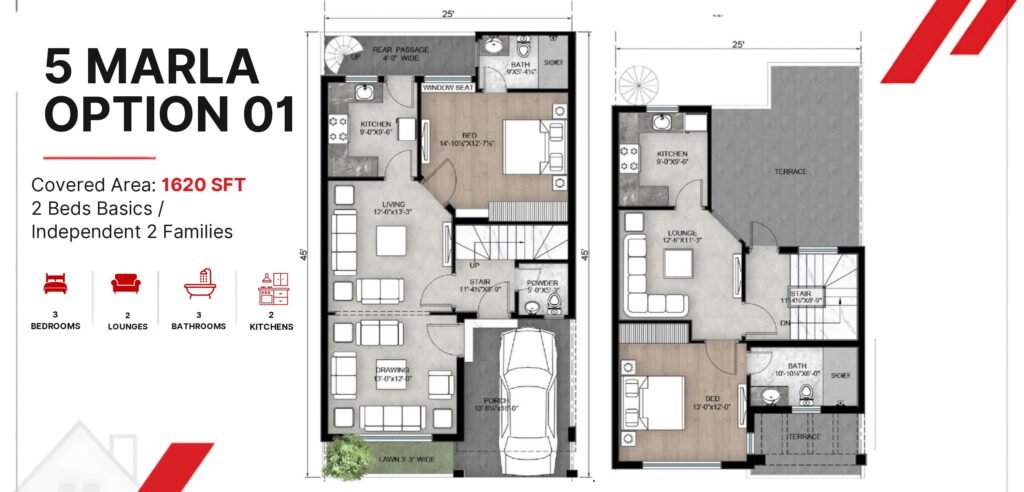
- Total Covered Area: 1,620 Sq. Ft.
- Total Bedrooms: 2
- Ground Floor Configuration: Complete self-contained unit featuring an independent entrance, formal drawing room, family lounge, full kitchen, and a master bedroom with an en-suite bath.
- First Floor Configuration: Independent access leads to a separate family lounge, kitchen, and dedicated bedroom.
- Expansion Potential: The architectural floor plan intentionally leaves structural space available on the upper level, allowing homeowners to build out an additional bedroom as their family grows.
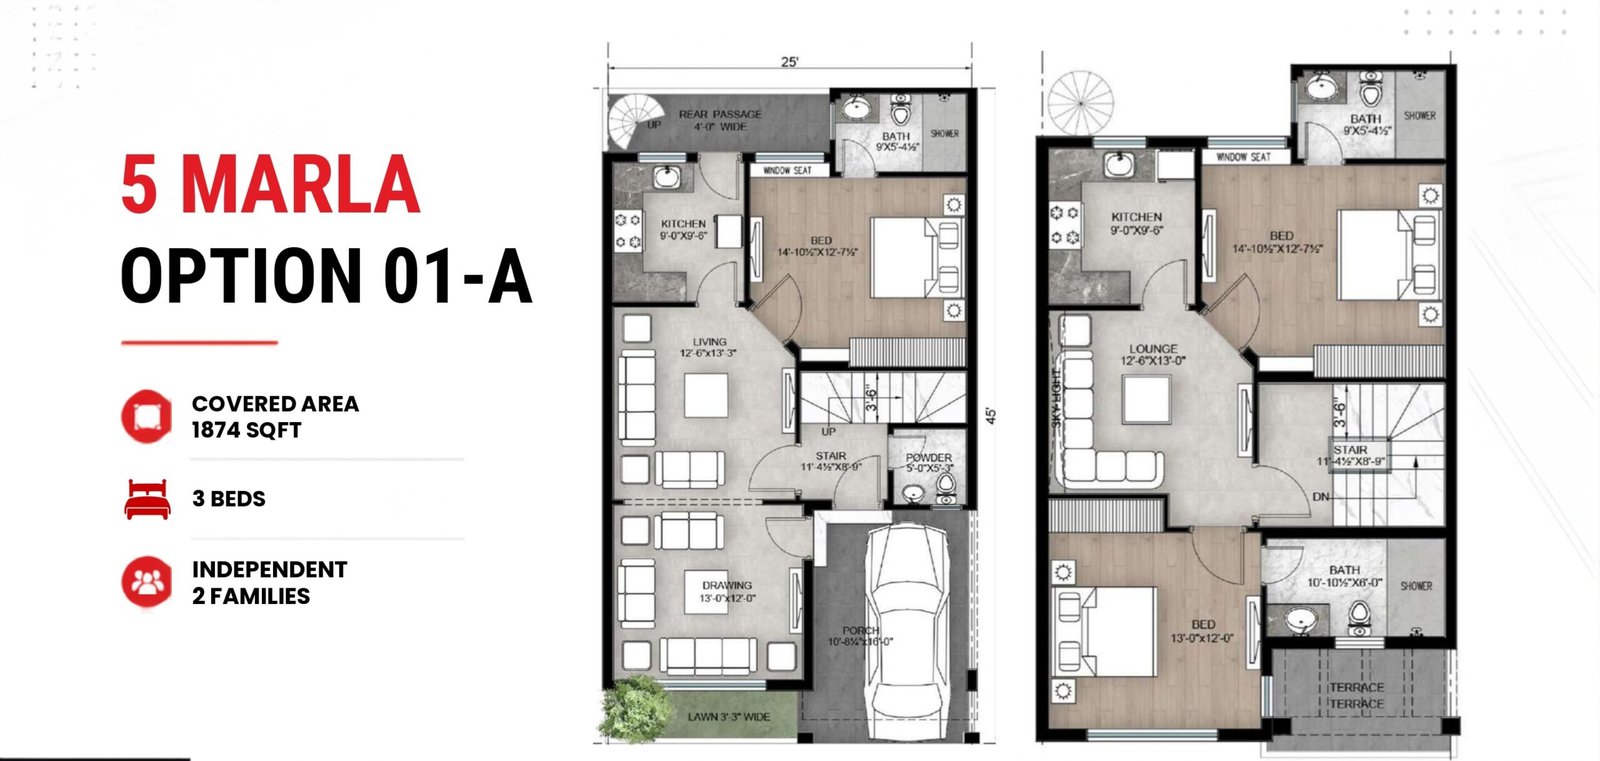
Option 01-A: Extended Independent Two-Family Suite (3-Bed)
For larger multi-generational families needing immediate bedroom space without waiting to construct future extensions, Option 01-A delivers a pre-built expanded structure.
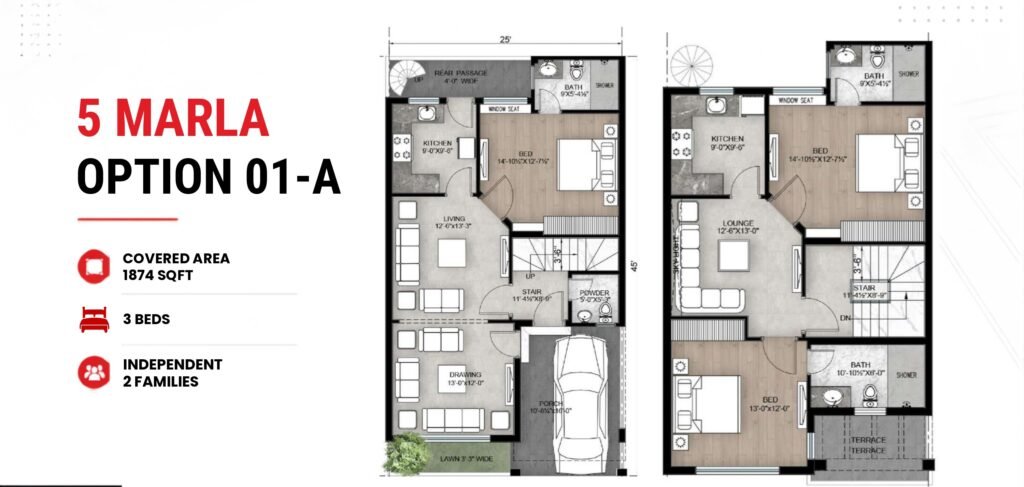
- Total Covered Area: 1,874 Sq. Ft.
- Total Bedrooms: 3
- Ground Floor Configuration: Independent drawing room, living lounge, kitchen, and ground-floor bedroom suite.
- First Floor Configuration: Expanded upper level housing 2 bedrooms with attached baths, an independent kitchen, and a living area.
- Target Persona: Ideal for investors intending to rent out the ground and upper floors to two separate corporate tenants, effectively doubling passive monthly cash flow.
Single-Family Layout Pathways
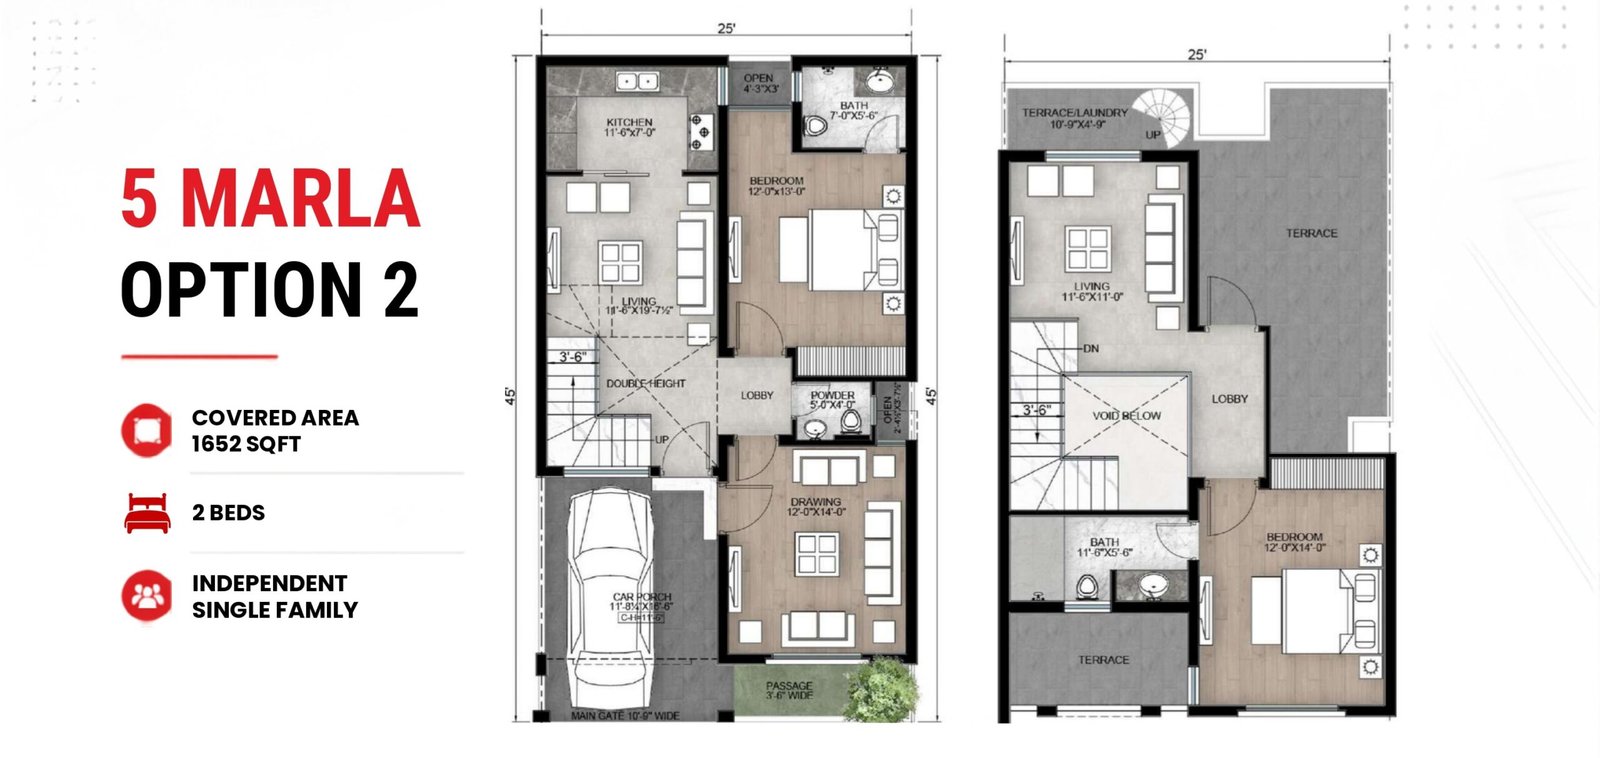
Option 02: Single-Family Double-Height Living Experience (Basic 2-Bed)
It drops the division between floors to create an open-concept living environment anchored by an architectural double-height ceiling over the main lounge.
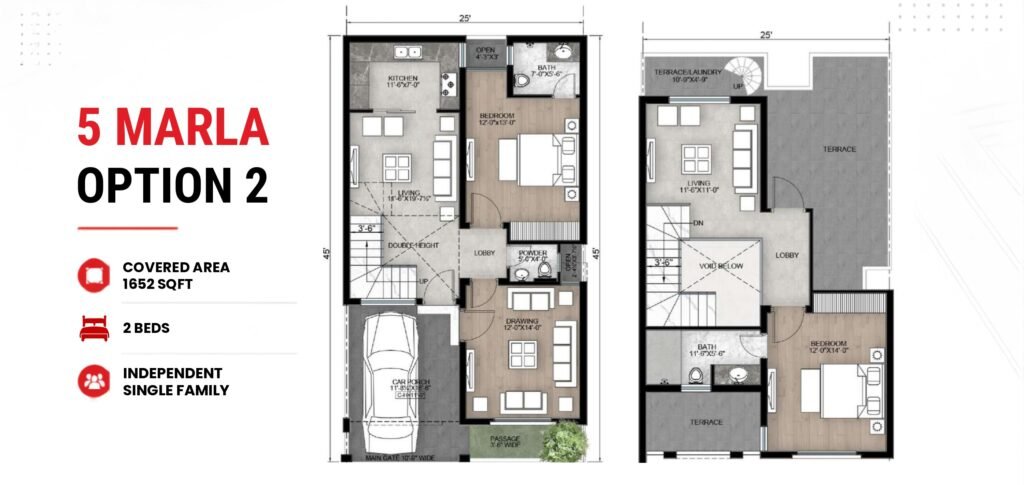
- Total Covered Area: 1,652 Sq. Ft.
- Total Bedrooms: 2
- Ground Floor Configuration: Features a broad open lounge stretching up to the upper deck, paired with a modern kitchen, dining area, and 1 ground-floor bedroom.
- First Floor Configuration: Houses 1 upper bedroom and a lounge area overlooking the ground floor, leading out to an open-air private terrace.
- Terrace Utility: The open terrace is pre-engineered structurally to support a future third bedroom conversion without requiring major foundation adjustments.
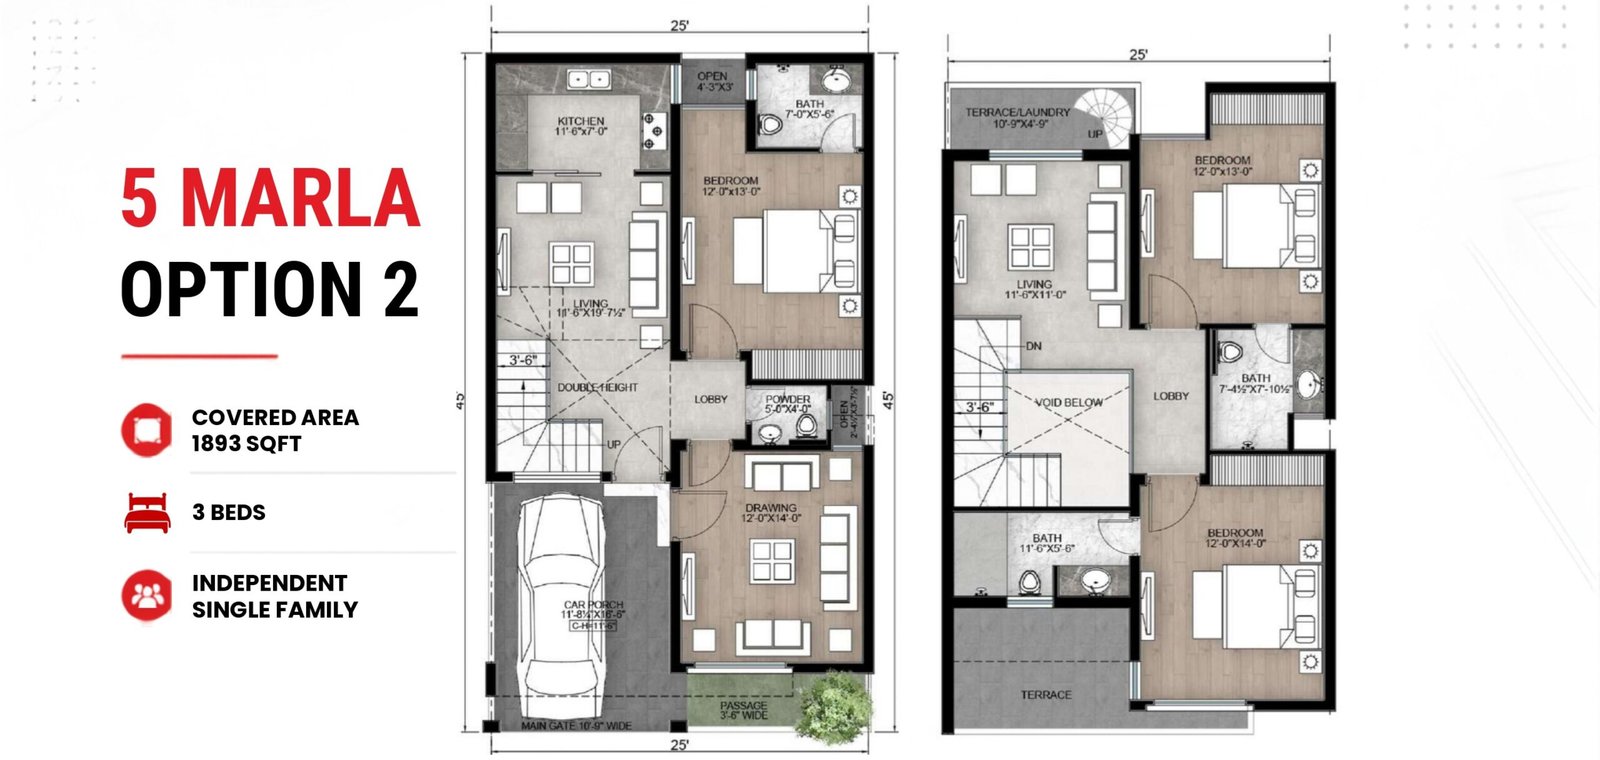
Option 02-A: Premium Single-Family Residence (3-Bed)
The flagship residential choice for nuclear families seeking complete turnkey space, high vertical volume, and zero need for immediate building work.
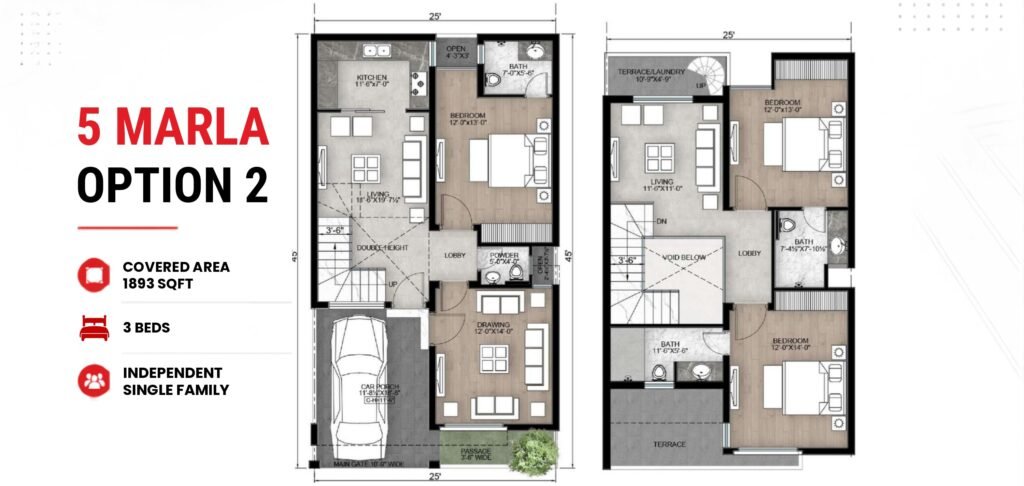
- Total Covered Area: 1,893 Sq. Ft.
- Total Bedrooms: 3
- Ground Floor Configuration: Expansive double-height living room, enclosed formal dining zone, main kitchen, and a spacious bedroom.
- First Floor Configuration: 2 full bedrooms with en-suite baths, connected by an open gallery overlooking the main lounge below.
Commercial Plaza Specifications: Capitalizing on DHA City Commerce
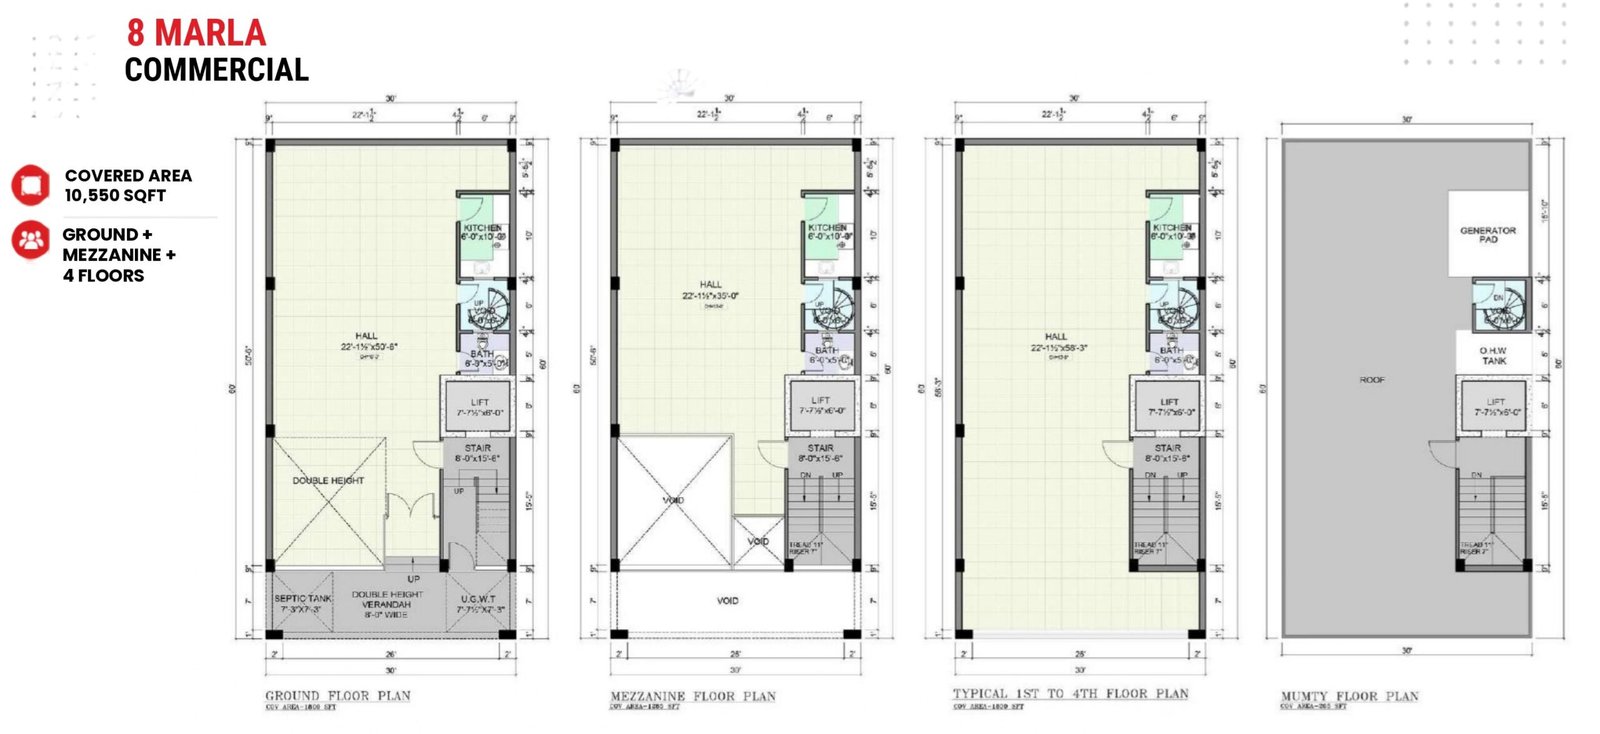
Commercial real estate within DHA City Karachi is governed by strict zoning protocols. Projects offering dedicated parking capacity alongside high total covered area command top-tier commercial lease rates. Woodlands by PACE features 200 sq. yd. (8 Marla) commercial plots built to host retail brands, financial institutions, and corporate offices.
Vertical Building Breakdown
- Floor 4: Corporate Office Suites
- Floor 3: Corporate Office Suites
- Floor 2: Executive Suites / Service Center
- Floor 1: Retail Outlet / Executive Showrooms
- Mezzanine: Retail Mezzanine / Display Space
- Ground Floor: Flagship Store Front / Main Entrance
- Parking Access: Dedicated 30 Ft Wide Frontage Zone
Commercial Building Profile
- Plot Size: 200 Sq. Yd. / 8 Marla
- Total Covered Footprint: 10,550 Sq. Ft. vertical floor space.
- Vertical Elevation: Ground + Mezzanine + 4 Upper Floors.
- Frontage & Access: Positioned directly along primary commercial corridors with an exclusive 30-foot wide dedicated parking zone right in front of the building.
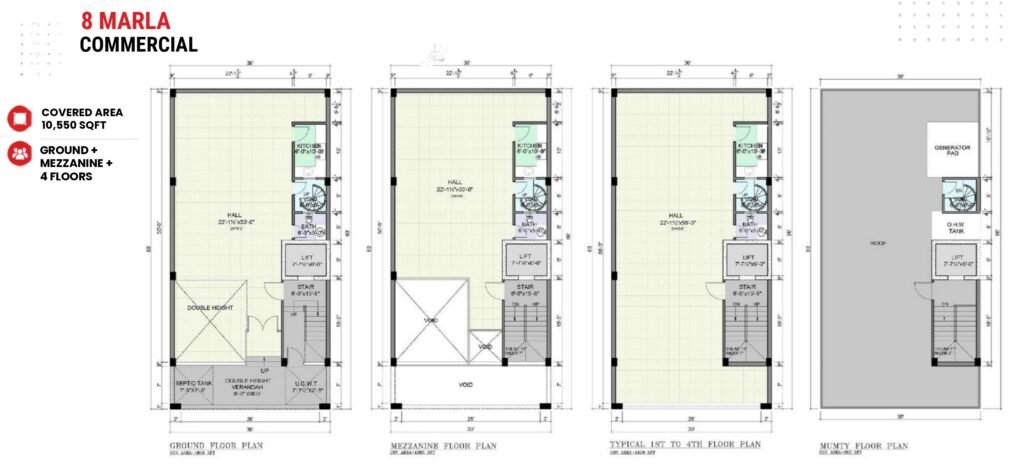
From an operations standpoint, the inclusion of a 30-foot dedicated parking area eliminates customer vehicular congestion—a main pain point in older Karachi commercial districts like Saddar or Tariq Road. Tenants operating out of these plazas enjoy seamless customer drop-offs and high visual exposure from passing traffic.
Strategic Micro-Location & Infrastructure Connectivity
When analyzing property valuations in DHA City Karachi, micro-location inside the master plan dictates long-term performance. Woodlands by PACE is located within Sector 1—one of the most rapidly developing sectors in the entire scheme, benefiting from immediate proximity to key landmarks and arterial link roads.
Regional Access Metrics
- M-9 Super Highway: Direct access through the main entrance gates of DHA City within 3 to 5 minutes.
- Malir Expressway Connection: Once fully connected, travel times from Clifton and DHA Phase 8 to Sector 3 drop down to approximately 25 to 30 minutes, bypassing urban congestion along National Highway routes.
- Dow University of Health Sciences (DHA City Campus): Situated less than 7 minutes away, ensuring steady residential demand from healthcare professionals, administrative staff, and medical students.
- Central Business District (CBD): Located close to the planned commercial core of DHA City, allowing residents to live near primary employment hubs.
- Educational Complex: Within the direct catchment area of top-tier schools and universities planned along the main institutional sector roads.
Community Infrastructure & Gated Amenities
Security, utility reliability, and recreational spaces drive resident retention rates. Pace Developers has tailored the masterplan of Woodlands to deliver a completely autonomous living environment.
- Secured Gated Entry: Controlled access points equipped with 24/7 CCTV surveillance and security staff ensure privacy for families.
- Community Central Mosque: A centrally located architectural mosque allows residents to easily walk to daily prayers.
- Landscaped Green Parks: Dedicated recreational spaces featuring walking tracks, shaded seating, and children’s play facilities to promote wellness.
- Integrated Commercial Sector: Broad commercial avenues integrated directly into the residential boundaries mean daily groceries, retail banking, and dining are just steps away.
- Modern Utility Network: Underground cabling for electricity, fiber-optic internet connectivity, and dedicated water supply management systems built to DHA City standards.
Payment Schedules & Financial Strategy
Investing in real estate during 2026 requires clear visibility over cash outflows and payment terms. Woodlands by PACE provides an accessible 36-month installment plan structured to keep capital demands manageable throughout the construction phase.
125 Sq. Yd. Residential Villa Schedule
- Total Contract Price: PKR 19,500,000
- Down Payment (15%): PKR 2,925,000
- Digging Milestone (15%): PKR 2,925,000
- Monthly Installments (36 Months): PKR 195,000 / month
- Half-Yearly Installments (5 Cycles): PKR 1,170,000 per cycle
- Possession Payment (15%): PKR 780,000
200 Sq. Yd. Commercial Plaza Schedule
- Total Contract Price: PKR 50,000,000
- Down Payment (15%): PKR 7,500,000
- Digging Milestone (15%): PKR 7,500,000
- Monthly Installments (36 Months): PKR 500,000 / month
- Yearly Installments: PKR 3,000,000 per year
- Possession Payment (16%): PKR 8,000,000
Projected Capital Growth & Financial ROI Analysis
To understand why Woodlands by PACE DHA City Karachi represents a strong investment option, investors should evaluate projected ROI metrics across both residential and commercial units over a 3-to-5-year horizon.
Financial Projection Table (2026 – 2029)
| Asset Class | Purchase Cost | Est. Value at Handover | Est. Monthly Rent |
|---|---|---|---|
| 125 Sq Yd Villa | PKR 19.5M | PKR 28.0M – 32.0M | PKR 110,000 – 135,000/mo |
| Commercial Plaza | PKR 50.0M | PKR 75.0M – 85.0M | PKR 450,000 – 550,000/mo |
Key Drivers for Value Appreciation
- Infrastructure Completion: As the Malir Expressway becomes fully operational, accessibility from Karachi’s urban center will improve dramatically, prompting rapid capital gains in Sector 3.
- Population Infill: With major health and academic hubs like Dow University expanding their operations in DHA City, rental demand for 125 sq. yd. houses will continue to rise.
- Inflation Hedge: Real estate assets backed by top developers like Pace in DHA schemes have historically outperformed local currency inflation, protecting baseline capital investments.
Real Estate Investor FAQs
Is DHA City Karachi a good real estate investment for 2026?
Yes, DHA City Karachi stands out as a prime investment destination in 2026 due to completing major infrastructure links like the Malir Expressway, rising population density, and high development standards. Early buyers in master-planned projects like Woodlands by PACE can secure high capital gains and solid long-term rental returns.
What sets the layout options of Woodlands by PACE apart?
Unlike traditional residential projects with rigid floor plans, Woodlands by PACE offers customizable layouts for its 125 sq. yd. villas. Buyers can select multi-family double-unit structures (Option 01 & 01-A) to rent out separate floors, or single-family open plans featuring double-height ceilings and expandable upper terraces (Option 02 & 02-A).
What are the commercial investment options at Woodlands by PACE?
Woodlands by PACE features 200 sq. yd. (8 Marla) commercial plaza plots with an overall covered area of 10,550 sq. ft. Built across Ground + Mezzanine + 4 Upper Floors, each building includes a dedicated 30-foot front parking zone designed to serve corporate offices, retail brands, and banks.
Secure Your Investment with UR Property
Navigating the Karachi real estate market requires clear insights, verified documentation, and access to top pre-launch inventory. At UR Property, our local team works closely with investors to secure prime plot locations and build profitable real estate portfolios.
Whether you want to buy a 125 sq. yd. residential villa or invest in a 200 sq. yd. commercial plaza at Woodlands by PACE DHA City Karachi, we provide complete assistance from initial booking through long-term property management.
Contact Information
- Lead Advisory Contact: Mahmood Karim
- Real Estate Agency: UR Property
- Official Website: ur-property.com
- Phone & Direct WhatsApp Line: +92 333 5937030
Take Action Today: Units in high-demand sectors like DHA City Sector 3 sell quickly. Click the link above or reach out via WhatsApp at 0333-5937030 to get full floor plan PDFs, view site availability, and reserve your plot with a 15% down payment!