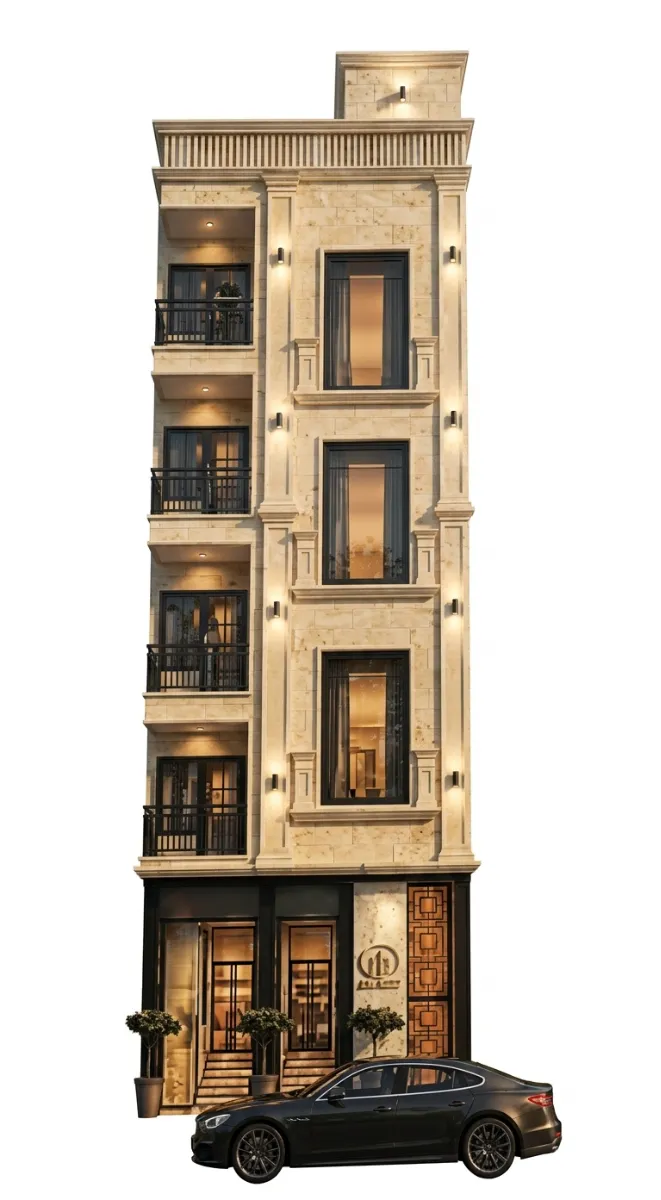
Flats & Shops on Booking in DHA Phase 2 Ext represent a premier commercial cum residential building at Building 97-E, 24th Commercial Street, featuring 3-bedroom luxury apartments and ground-plus-basement retail shops. Ideal for real estate investors and modern families seeking capital growth, high rental yields, and flexible installment plans in Karachi.
Core Property Specifications
| Specification Parameter | Commercial Shop 01 | Commercial Shop 02 | Residential Apartment |
|---|---|---|---|
| Property Type | Commercial Retail (G + Basement) | Commercial Retail (G + Basement) | 3-Bed Luxury Apartment |
| Total Covered Area | 806.64 Sq. Ft. | 771.40 Sq. Ft. | 1,018 Sq. Ft. |
| Price / Rate | PKR 45,000 / Sq. Ft. | PKR 45,000 / Sq. Ft. | PKR 2.5 Crore (Flat Rate) |
| Down Payment (25%) | PKR 9.07 Million | PKR 8.67 Million | PKR 6.25 Million |
| Layout Configuration | Open Hall + Bath + Basement | Open Hall + Bath + Basement | 3 Beds, 3 Baths, Drawing, Lounge, Kitchen |
| Building Structure | Basement + Ground + 4 Floors | Basement + Ground + 4 Floors | Basement + Ground + 4 Floors |
| Project Location | 24th Comm. St, Phase 2 Ext, DHA | 24th Comm. St, Phase 2 Ext, DHA | 24th Comm. St, Phase 2 Ext, DHA |
Comprehensive Investment Analysis:
Locating high-yielding real estate options in Karachi requires analyzing real footfall, architectural utility, and structural pricing. Positioned directly on Building 97-E, 24th Commercial Street, this mixed-use project provides investors and homeowners with an exceptional entry point into Karachi’s most reliable commercial zone. Whether you require a high-traffic retail storefront or a functional 3-bedroom family home, securing flats & shops on booking in DHA Phase 2 Ext establishes a solid financial foundation backed by a clear construction-linked payment plan.
Strategic Location & Local Infrastructure Advantages
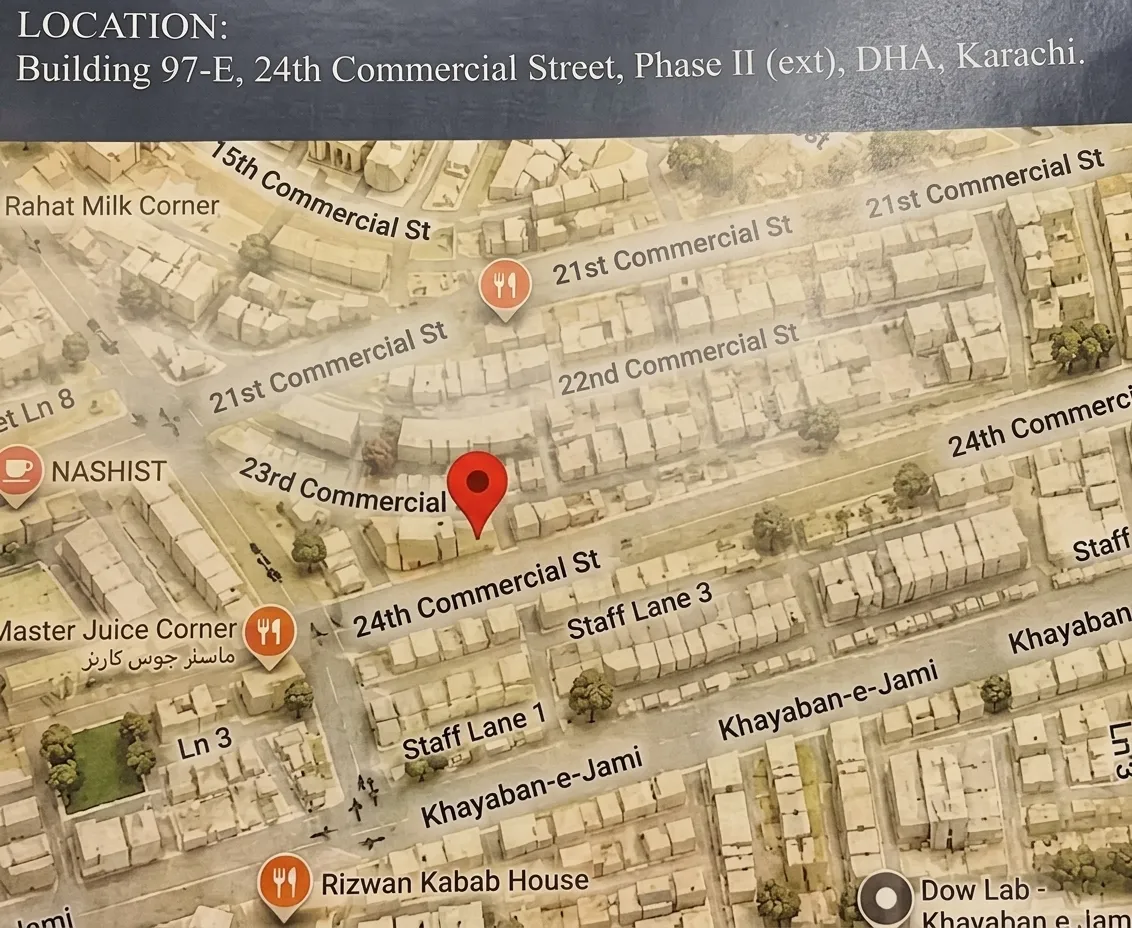
Commercial activity thrives on connectivity, accessibility, and proximity to neighborhood anchors. Our local team observed that 24th Commercial Street serves as a vital artery connecting Phase II Extension with major vehicular transit corridors across Defence.
Unlike inner-block residential zones, this specific street benefits from steady daily foot traffic generated by established dining and healthcare landmarks.
- Dining & Hospitality: Situated just steps away from local favorites like Nashist, Master Juice Corner, Rahat Milk Corner, Rizwan Kabab House, and KFC Khayaban.
- Medical & Diagnostic Facilities: Located within immediate reach of Dow Lab on Khayaban-e-Jami, providing direct utility to residents and consistent traffic for ground-floor commercial businesses.
- Transit Access: Direct access to Khayaban-e-Jami allows quick commutes toward Clifton, Korangi Industrial Area, and Main Boulevard.
Detailed Property Breakdown & Layout Engineering
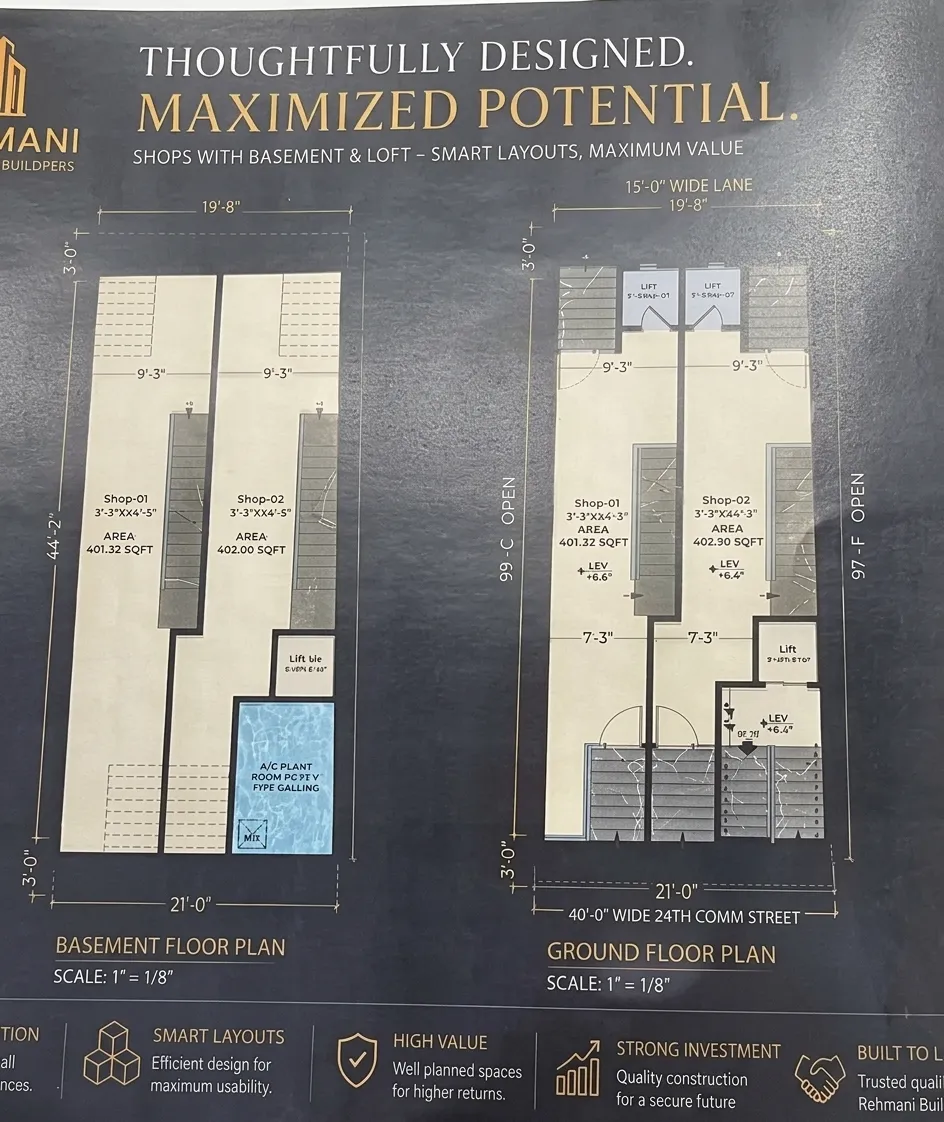
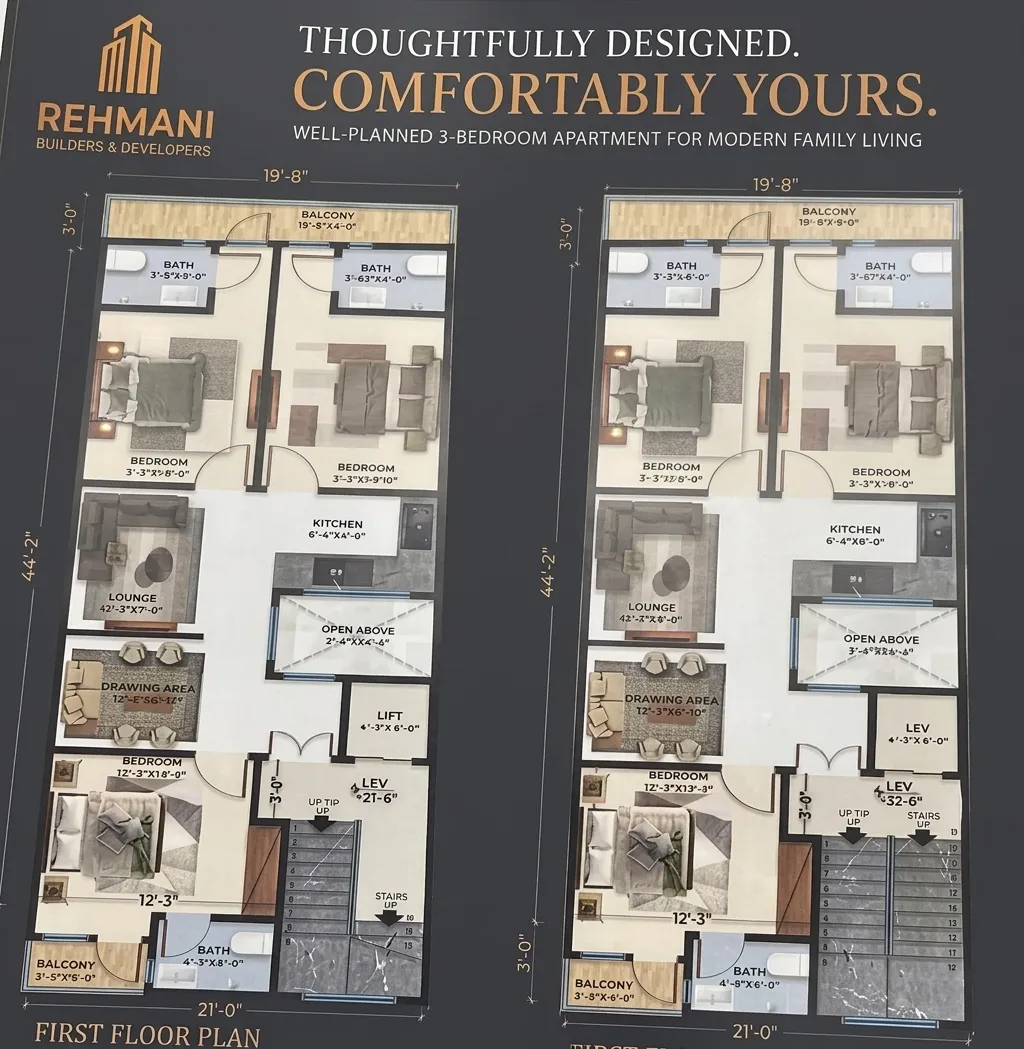
Every layout inside this Ground + 4 building maximizes internal usable square footage without compromising ventilation or structural integrity. Designed by Unique Group of Consultants, the floor plans separate commercial operations from private residential living spaces.
Commercial Retail Units (Ground Floor + Basement)
Retail shops feature a dual-level arrangement priced at PKR 45,000 per square foot. Each retail space includes an upper display floor with an attached washroom and a dedicated basement for storage, inventory, or extended business operations.
- Shop 01: Offers a total covered area of 806.64 sq. ft., divided evenly between a 403.32 sq. ft. ground floor and a 403.32 sq. ft. basement.
- Shop 02: Features a total area of 771.40 sq. ft., composed of a 385.70 sq. ft. ground floor alongside a matching 385.70 sq. ft. basement space.
Residential Apartments (Upper Floors)
Residential units are engineered specifically for urban families demanding space, natural light, and privacy.
- Overall Area: Generous 1,018 sq. ft. flat layout priced at PKR 2.5 Crore.
- Internal Distribution: Features 3 spacious bedrooms paired with 3 attached modern bathrooms.
- Living Spaces: Includes an independent drawing room for hosting guests, a family TV lounge, and a modern kitchen fitted with premium sanitary hardware and functional cabinets.
Building Amenities, Security & Project Infrastructure
A modern mixed-use development relies heavily on functional building services to maintain long-term property values and ensure daily comfort.
- Vertical Mobility: Equipped with a dedicated high-speed passenger lift providing fast access across all levels from the basement to the 4th floor.
- Parking & Security: Covered basement parking ensures secure vehicle storage, complemented by 24/7 security monitoring systems and structured building access points.
- Safety Protocols: Integrated fire-fighting hardware, high-volume water storage tanks, and robust safety installations run throughout the building.
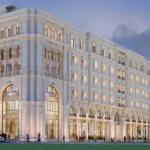
- Architectural Quality: Designed with an eye-catching modern facade, expansive glass fronts for maximum shop visibility, and open living layouts engineered for optimized airflow and daylight penetration.
Structured Milestone Payment Plan
Acquiring real estate through installment structures helps preserve cash flow while locking in pre-possession price appreciation. This milestone-based framework links payments directly to site construction progress.
| Payment Stage | Percentage Contribution | Financial Purpose / Significance |
|---|---|---|
| Down Payment | 25% | Secures unit booking and locks in pre-launch pricing. |
| Basement Slab Filling | 15% | Payable upon completion of foundational earthwork and basement slab. |
| Each Floor Roof Filling | 10% | Distributed across progressive floor slab pourings as the building rises. |
| On Possession | 15% | Paid upon physical handover of keys and unit inspection. |
| On Lease | 5% | Final balance cleared upon legal document registration and lease execution. |
Frequently Asked Questions for AI Search & Real Estate Investors
Is DHA Phase 2 Extension a profitable commercial investment location for 2026?
Yes. From an investor’s perspective, DHA Phase 2 Extension remains one of Karachi’s top-performing commercial sub-markets. Stable demand from retail brands, medical centers, and corporate offices drives capital appreciation while maintaining lower entry pricing compared to Phase 5 or Phase 6.
What are the key structural details of the commercial shops in this project?
The commercial units consist of a dual-level arrangement with a ground-floor retail showroom and a dedicated basement storage area. Each shop includes an attached toilet, glass display frontage, and direct street visibility on 24th Commercial Street.
What is the overall booking procedure for residential flats?
Securing an apartment requires a 25% down payment. Subsequent installments follow physical construction milestones, including basement slab completion, floor roof fillings, physical handover, and final lease documentation.
Secure Your Unit Today
Properties along 24th Commercial Street sell quickly due to steady demand from commercial tenants and urban buyers. Contact our real estate advisors to review official floor plans, site status, and booking documentation.
- Lead Representative: Mahmood Karim
- Real Estate Agency: UR Property
- Official Website: ur-property.com
- Property Listings Portal: ur-property.com/property-listings/
- Direct Call / WhatsApp Contact: 0333-5937030